Photo Gallery

Architecture
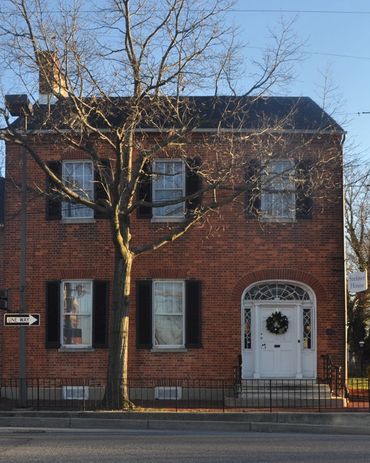
Steiner House offers a glimpse into early 19th-century life in Frederick. Built in 1807 and expanded in 1817, the home combines the simpler character of its original section with the elegant architectural details of its later addition.
The Front Entrance
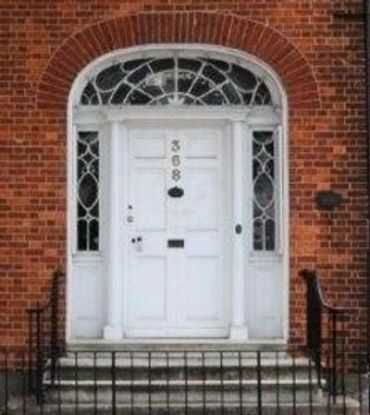
The welcoming entrance features original marble steps, a seven-foot doorway, and a fanlight and sidelights with intricate leaded glass depicting flowers and small pineapples. A traditional symbol of hospitality, the pineapple motif offers a fitting welcome to visitors. Two Doric columns frame the front door.
The Grand Staircase
The elegant front hall features a graceful, freestanding staircase hand-carved from mahogany and maple. Its sculpted newel post, rounded balusters, and sweeping curve toward the third floor make it one of the house’s most striking architectural features.
The Double Parlors
Located in the 1817 addition, the adjoining front and back parlors were designed for welcoming guests and hosting social gatherings. Their original narrow yellow-pine floors, decorative moldings, six-panel doors, detailed window surrounds, and fireplaces with marble hearths reflect the craftsmanship and refinement of the period.
The Original Dining Room
The dining room reveals the more modest character of the original 1807 home. Wider pine floorboards, simpler woodwork, smaller windowpanes, and a less elaborate fireplace contrast with the formal rooms added in 1817. Its doorway also marks the house’s original entrance.
The Historic Kitchen
The kitchen retains its original cooking fireplace, mantel, and woodwork. Period cooking implements and household tools help visitors imagine the daily work of an early 19th-century household. A narrow, steep staircase leads to the original upstairs rooms.
Upstairs Rooms
The upstairs rooms feature original pine flooring, historic doors and hardware, decorative moldings, fireplaces, and traditional six-over-six windows. Today, several rooms serve special purposes for FWCC, including the Music Room and the President’s Room, which honors Mildred Storm for her instrumental role in preserving Steiner House.
Together, these features tell the story of a home that evolved over time while retaining distinctive examples of early American craftsmanship and domestic architecture.
Frederick Woman's Civic Club
Steiner House | 368 W. Patrick Street Frederick, MD 21701
© 2026 Frederick Woman's Civic Club | A 501(c)3 nonprofit organization | Frederick, Maryland